Orchid V
One residence, one book.
- Role
- Creative direction and publication design
- For
- Finchatton
- Years
- 2014 to 2015
The challenge
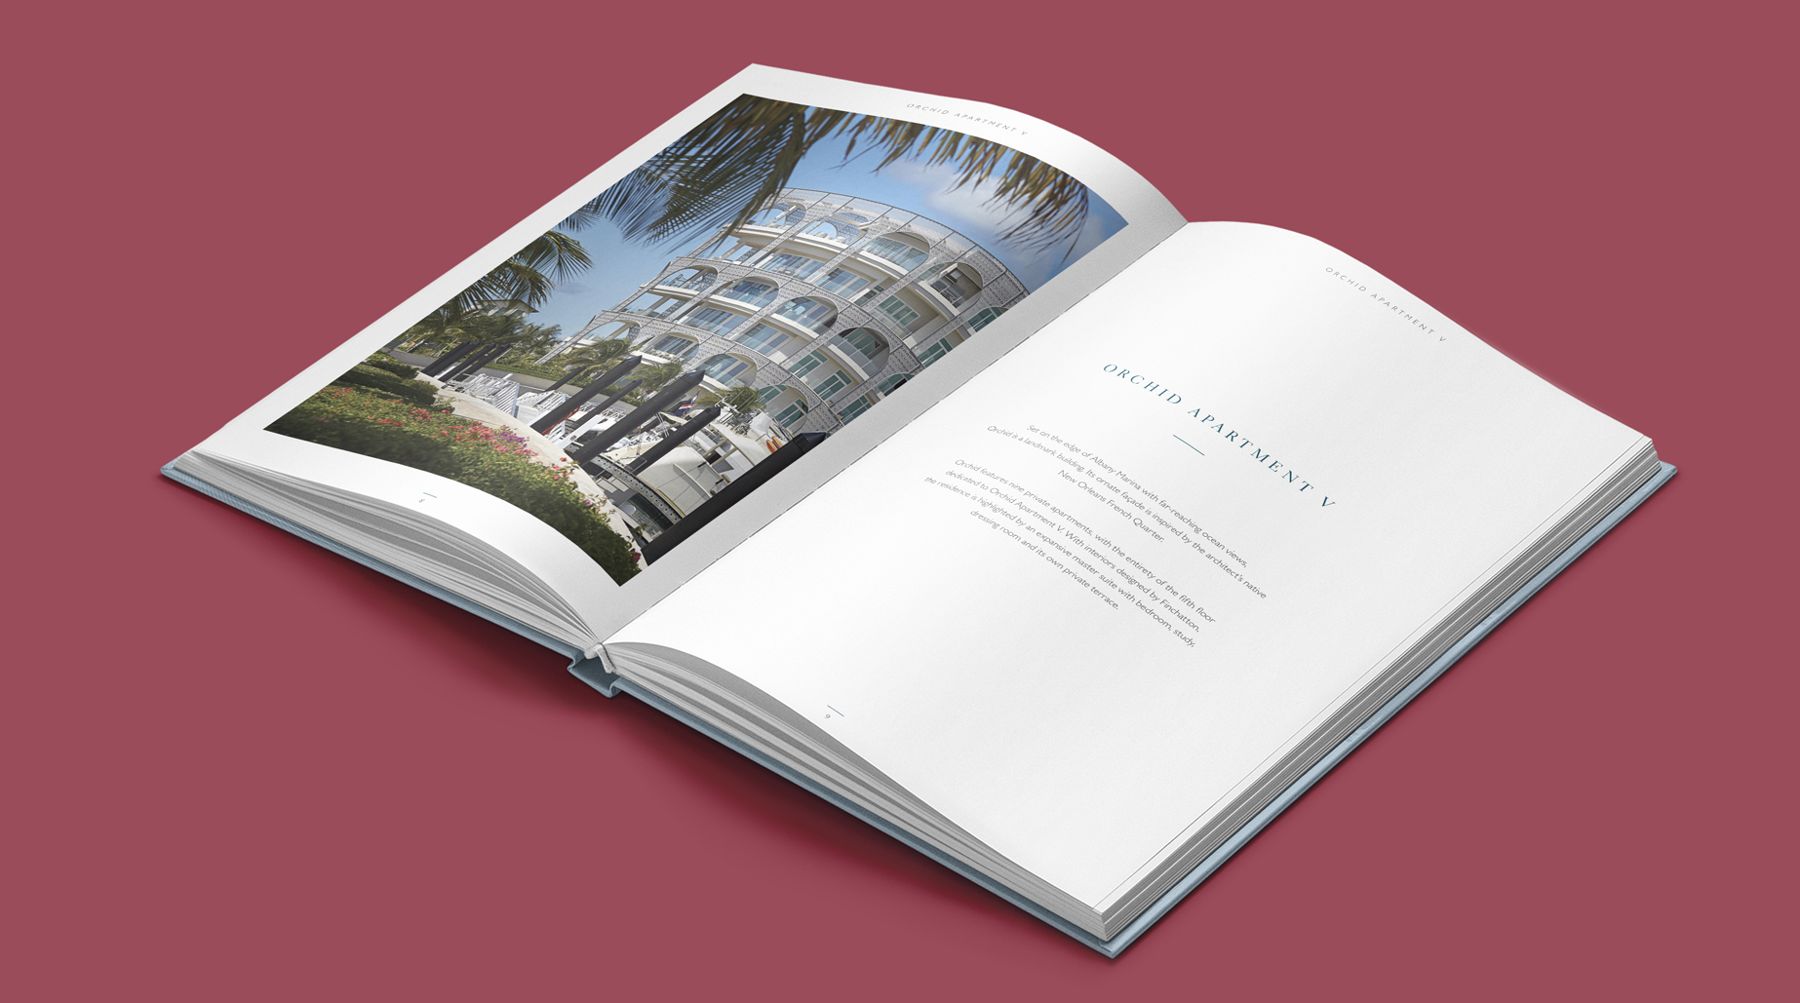
Orchid Apartment V takes up the entire fifth floor of the Orchid building, in the superyacht marina at Albany. Architecture by Morris Adjmi, interiors by Finchatton. Whoever buys it will have seen every brochure there is.
The constraint
A home like this is sold to a single person, and whatever you hand them has to be as considered as the residence itself. A PDF would have said the opposite of what the home says.
The decisions
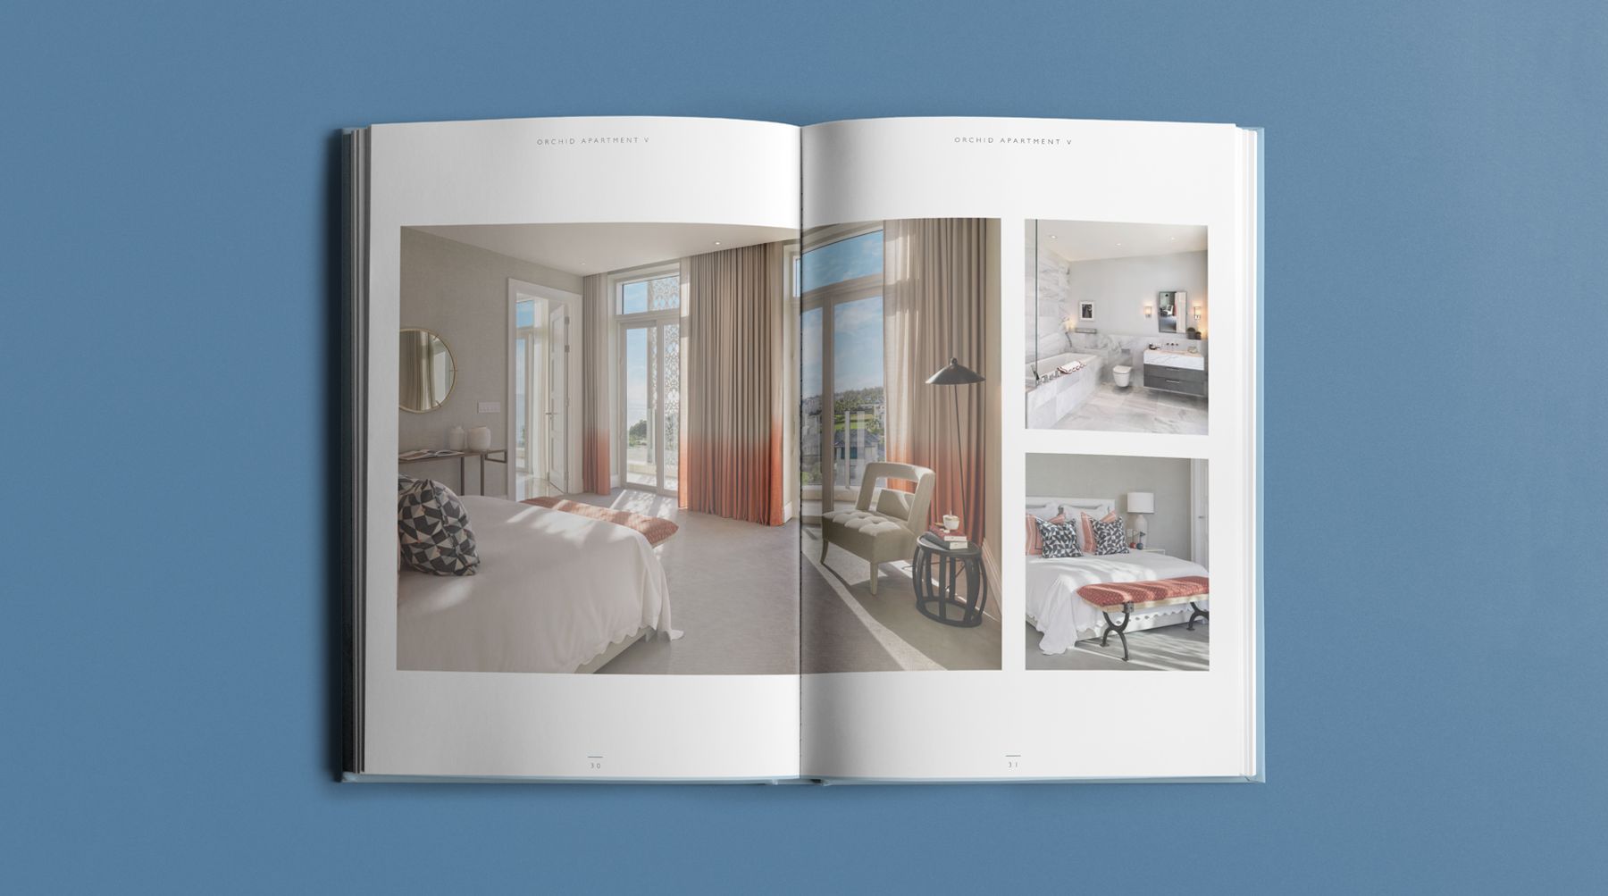
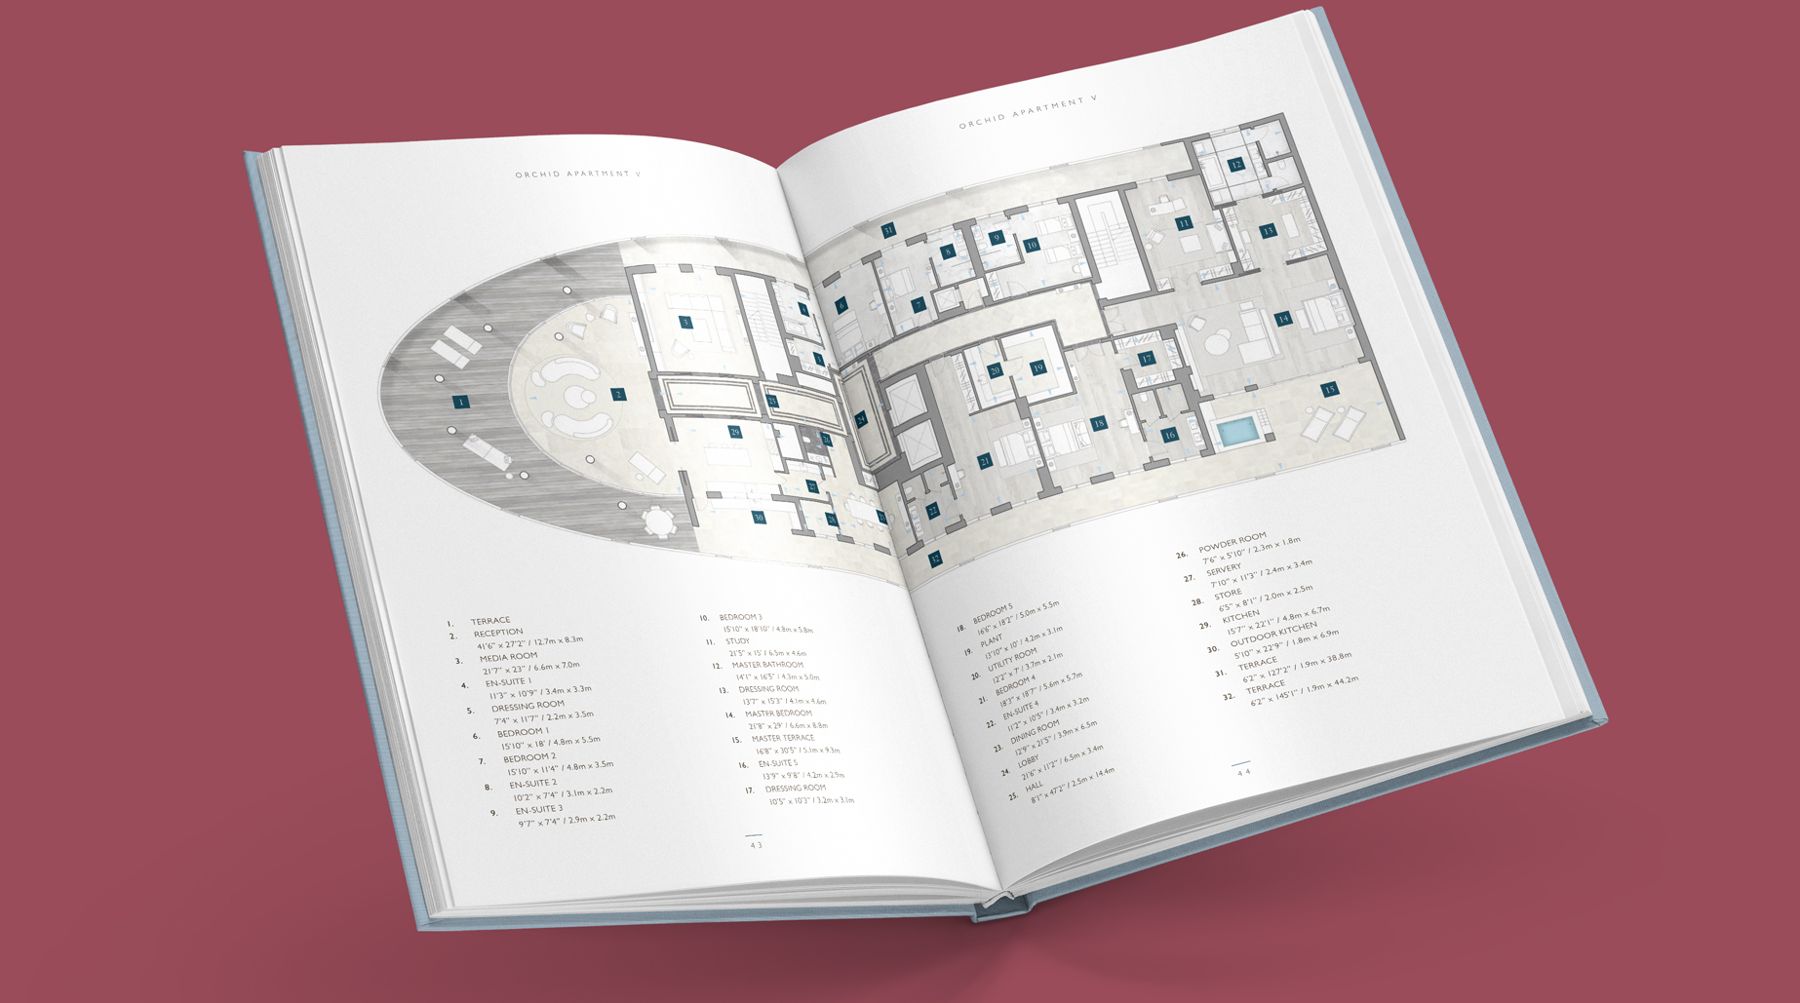
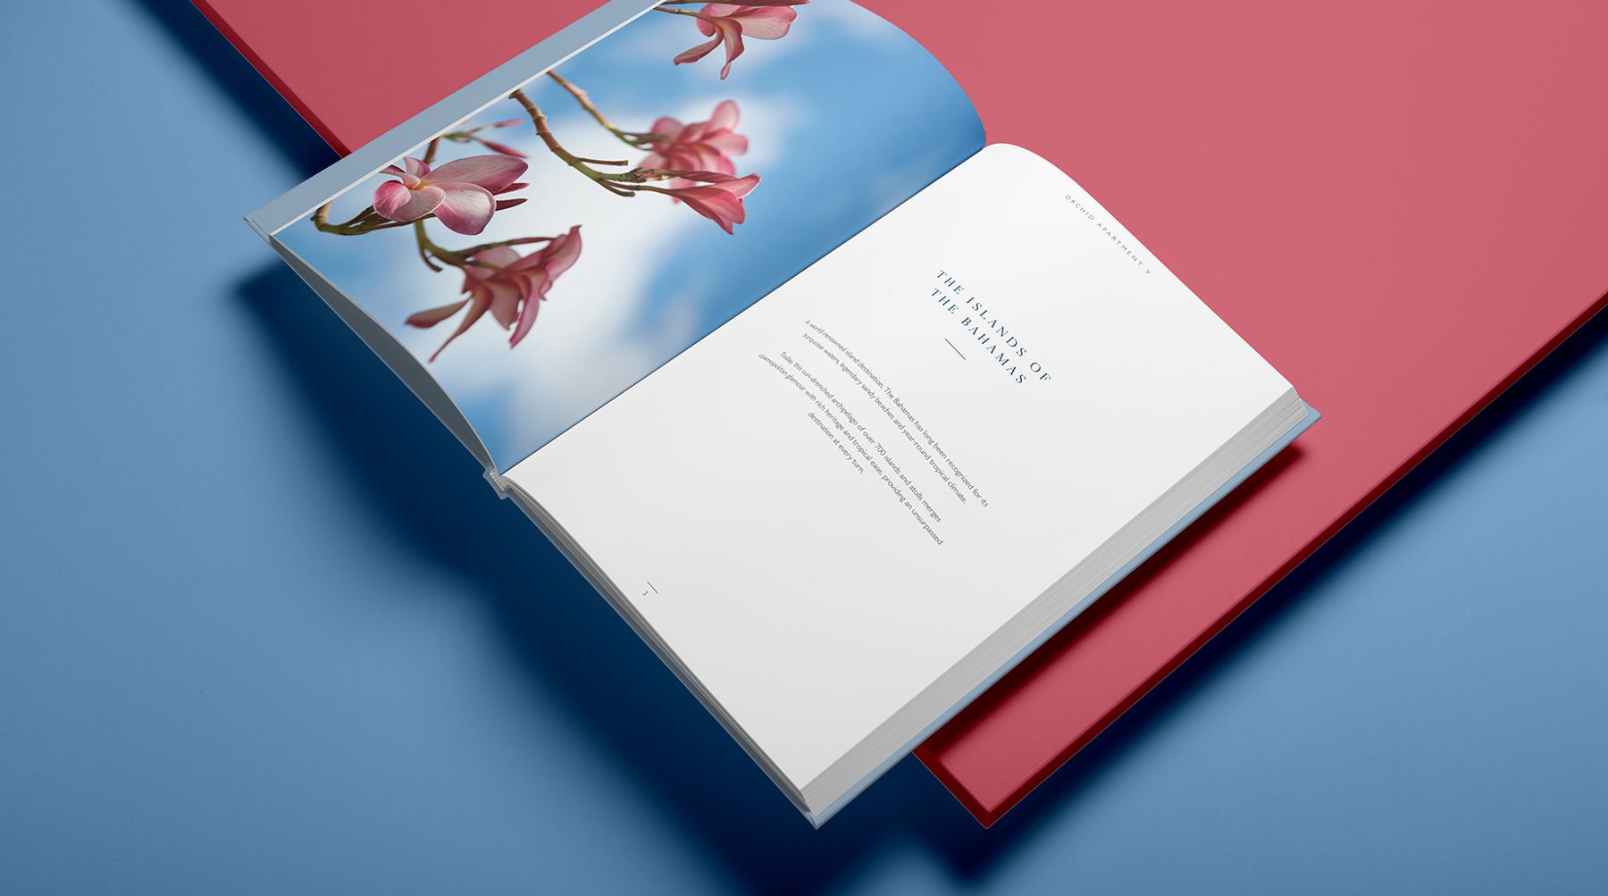
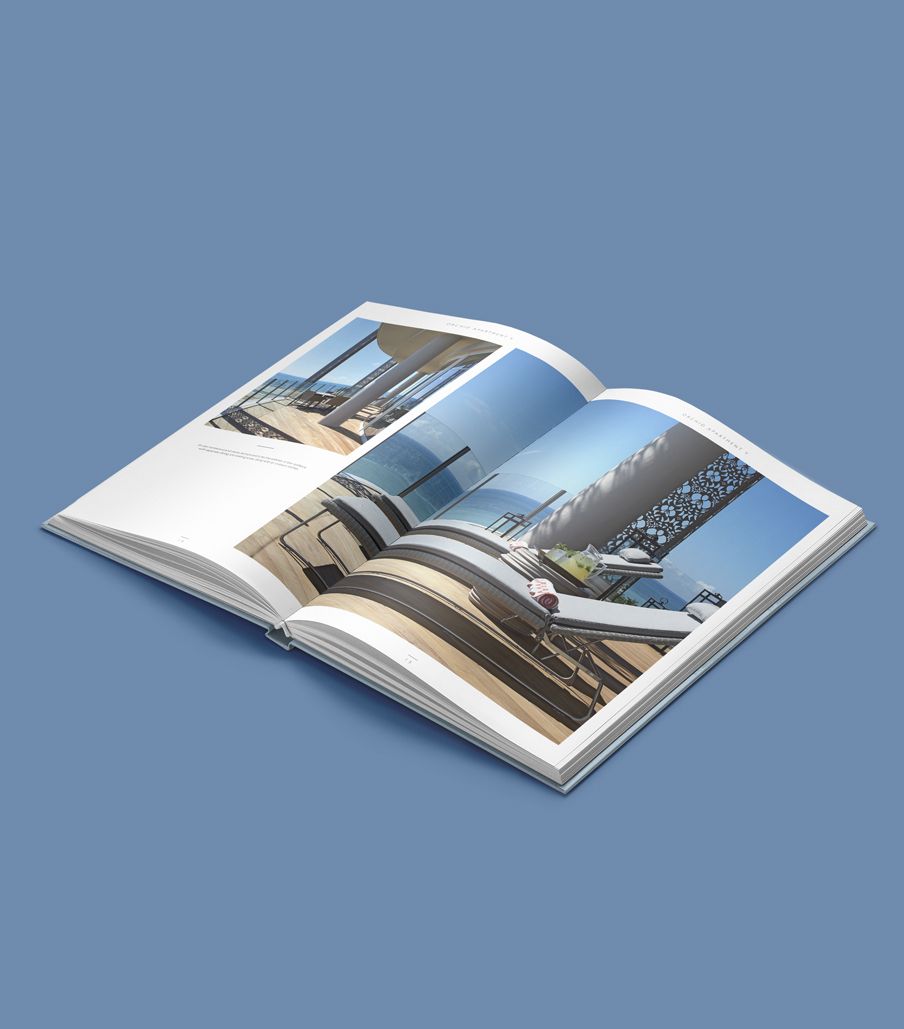
Finchatton commissioned our in-house team to make a book. Sixty-eight pages, photographed by Julian Abrams, documenting the residence room by room in the way a buyer would actually walk it. The book is the sales piece, and it’s also the first object from the home they take away with them.
The last ten percent
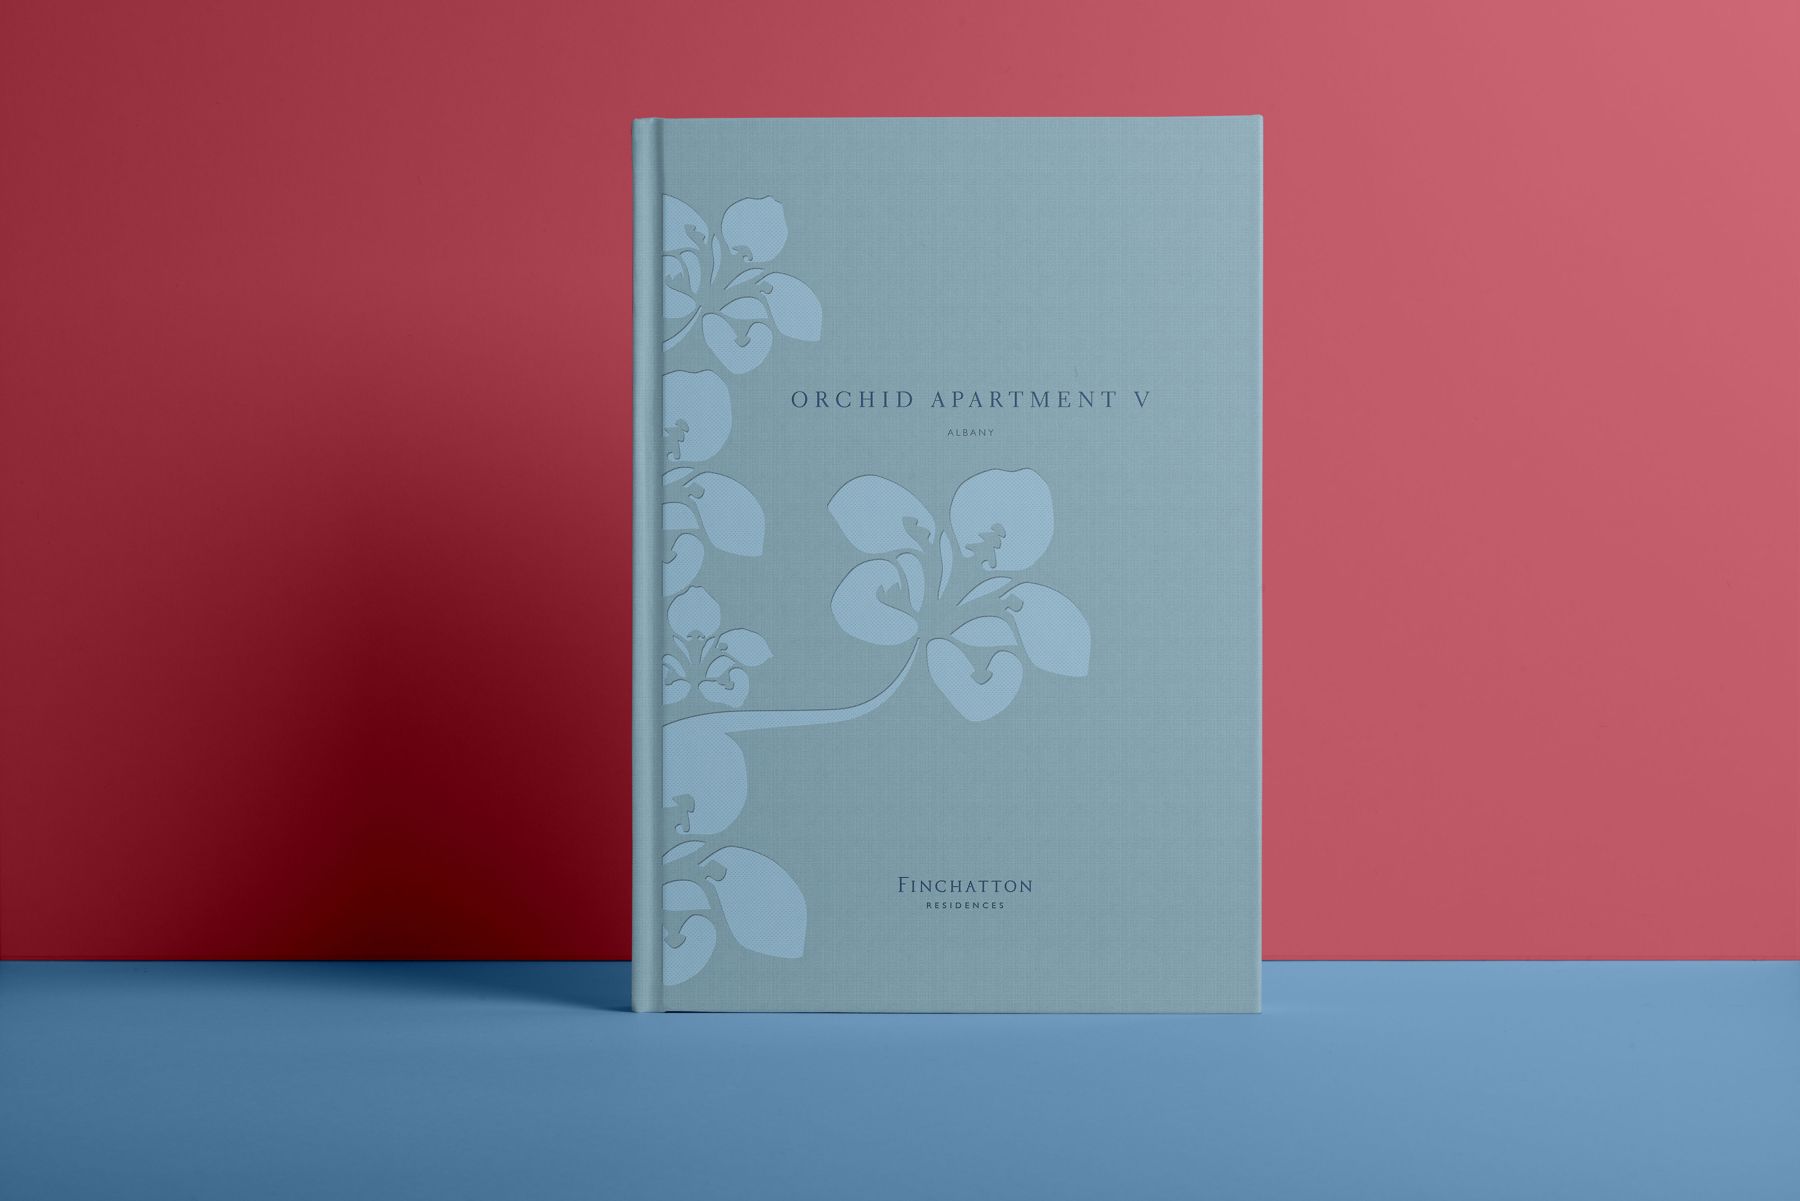
The cover is clothbound, with a blind-embossed orchid pattern and white foil lettering. You feel the orchid before you see it.
Credits
Commissioned by Finchatton. Architecture: Morris Adjmi Architects. Interiors: Finchatton. Photography: Julian Abrams.
The essay, in Plain Spoken
Next
CAFOA parent organization and eight initiatives, redrawn into a single brand architecture.